Driveway Installation
Explore other flatwork projects where grading and prep matter.
Concrete slabs for sheds, shops, garages, and utility buildings should be planned around thickness, load, drainage, and soil movement. Call, text, or request a quote from the homepage for service details and availability.
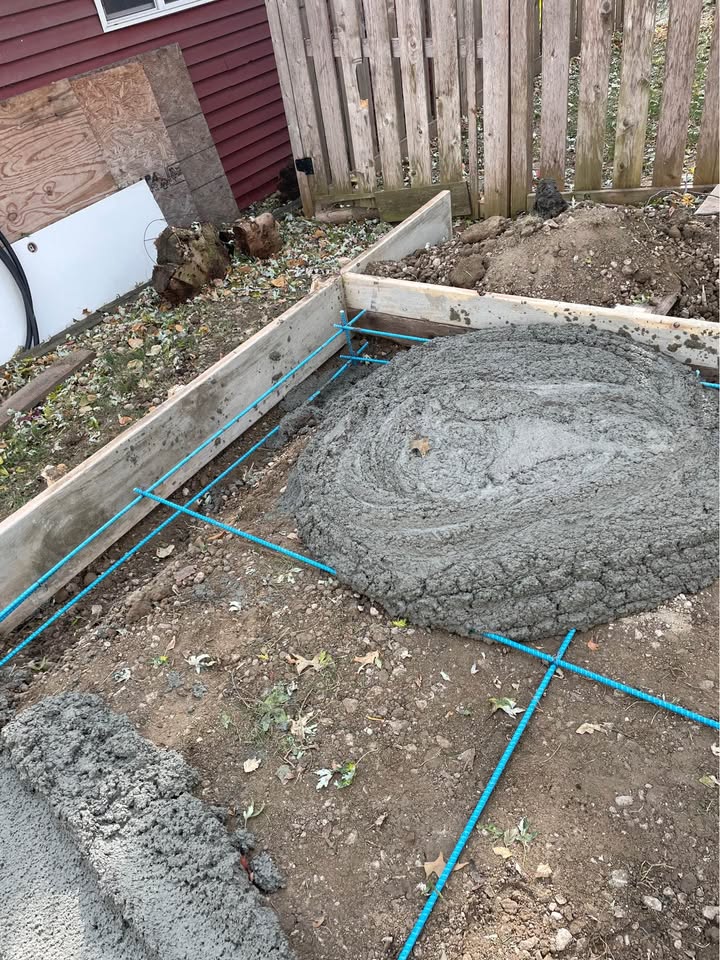
Utility slabs vary a lot depending on whether they will support a shed, shop, garage, or heavier equipment. Thickness, reinforcement, and sub-base prep should fit the actual use instead of assuming every slab project is the same.
Even a simple pad can get more complicated if access is tight, grading is uneven, or the slab needs to tie into an existing structure. Asking about those items early can make quotes more useful.
Slabs for sheds, shops, garages, and utility buildings need to be planned around what they will carry. Key decisions include thickness, reinforcement, drainage, and how the slab ties into any structure built on top of it. A typical slab project in Enid follows these steps:
For driveways and other flatwork, see driveway installation.
A standard residential walk or patio slab might be 4 inches thick, while a garage or shop floor often needs 4 to 5 inches with reinforcement — and more for heavy equipment or vehicle loads. Discussing the intended use up front ensures the slab is designed to carry it.
Garage and shop floors in Garfield County benefit from a vapor barrier and good drainage, since clay soils hold moisture. Getting the sub-base right is what keeps a shop floor level and crack-free through Oklahoma's wet-dry cycles. See driveway replacement for related flatwork.
Explore other flatwork projects where grading and prep matter.
Review full tear-out and rebuild planning factors.
Review repair questions for worn or damaged existing slabs.
You can also review concrete floor coatings, driveway installation, concrete repair, and the areas we serve page.